
Address
5591 Lindell Boulevard, St Louis, MO
Price
$ 2,199,999
Property Attributes
- MLS#26030817
- TypeSingle Family
- Listing Status Active
- CountyST LOUIS CITY
- CitySt Louis
- AreaCentral West
- NeighborhoodCatlin
- Zip63112
- StyleHistoric
- Year Built1927
- Taxes$ 22049
- Price$ 2,199,999
- Bedrooms6
- Full Bathrooms4
- Half Bathrooms1
- Sqr Footage8862
- Lot Size1.1 Acres
Data Source:
Mid America Regional Information Systems (MARIS)
Property Description
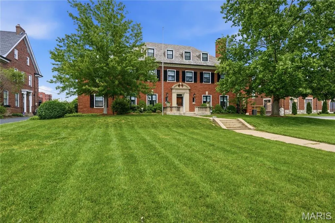
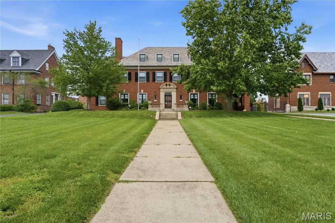
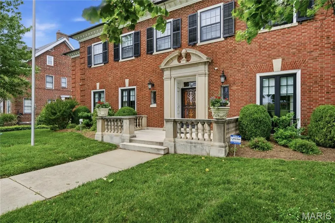
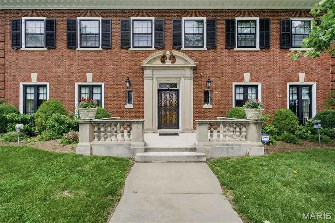
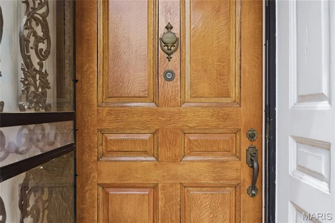
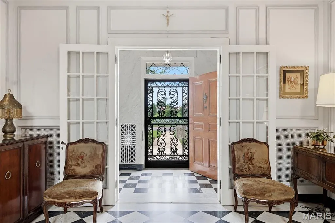
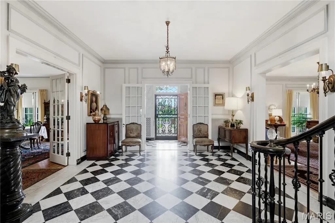
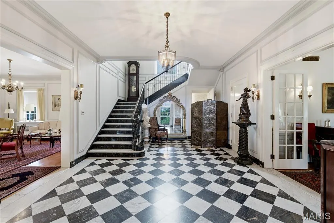
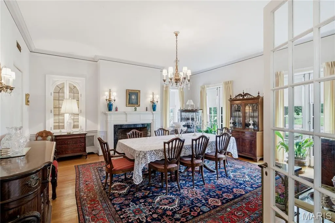
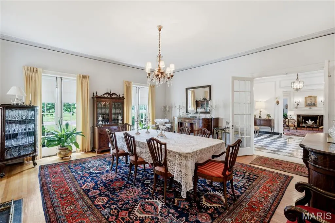
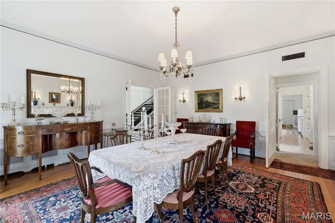
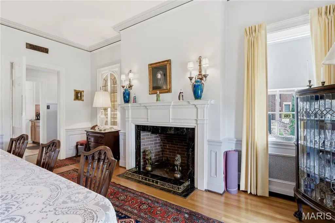
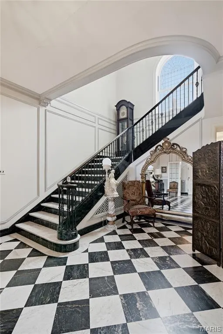
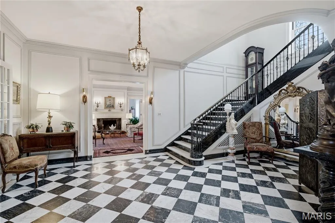
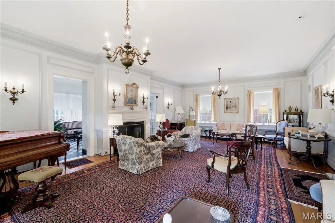
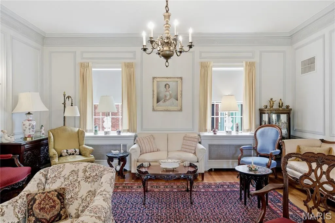
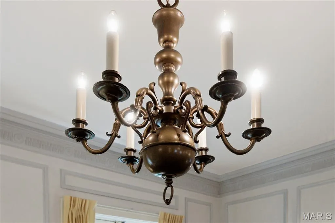
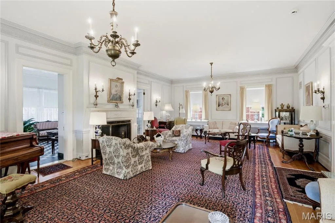
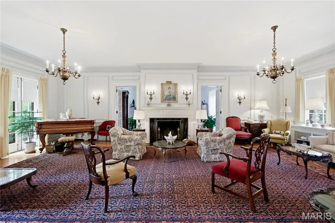
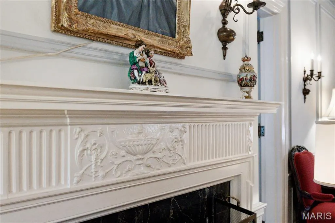
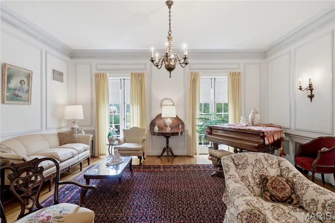
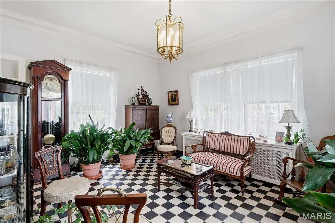
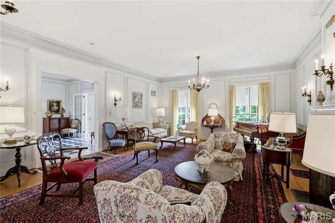
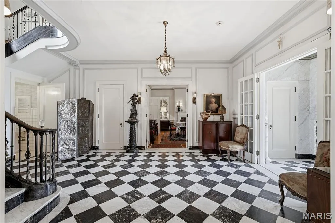
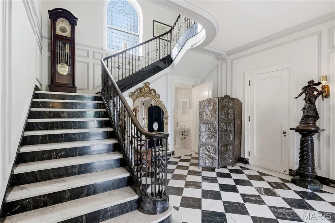
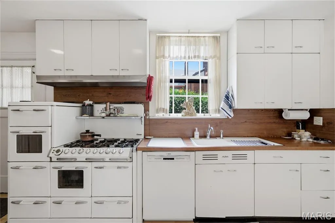
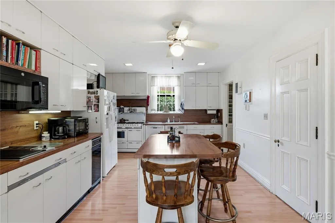
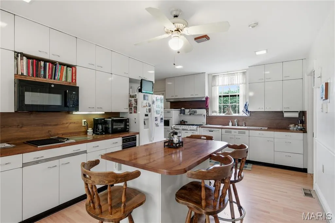
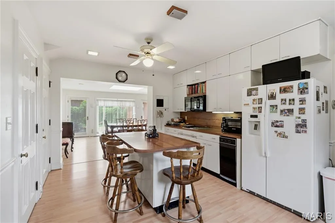
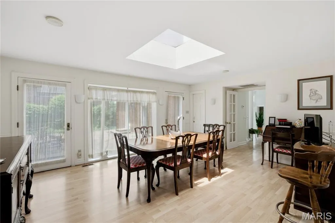
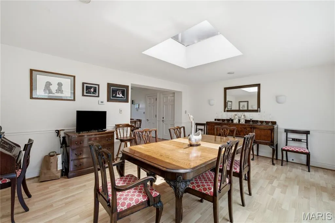
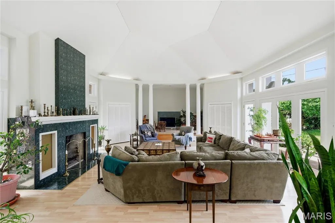
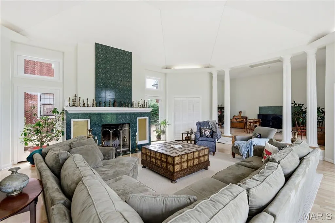
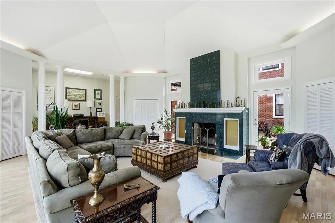
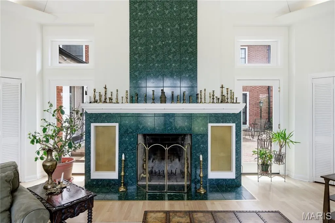
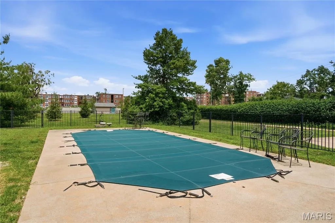
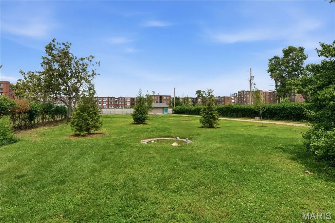
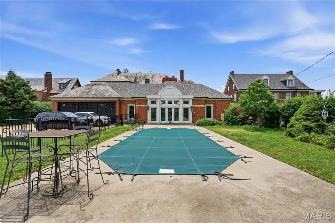
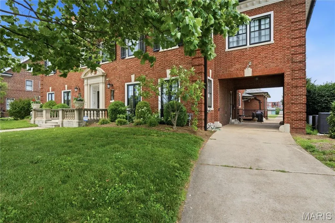
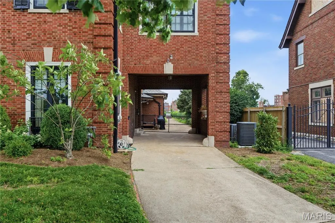
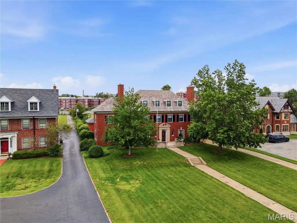
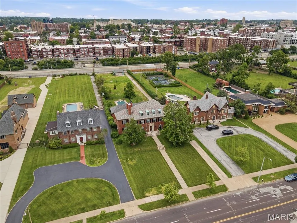
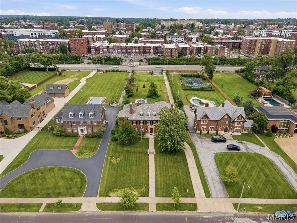
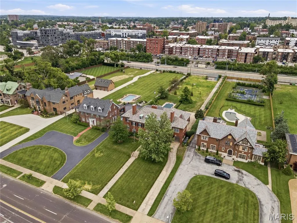
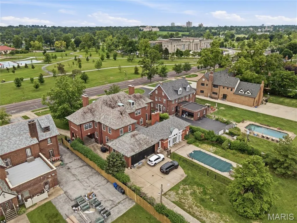
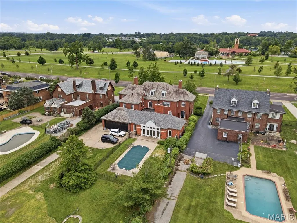
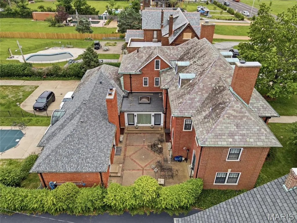
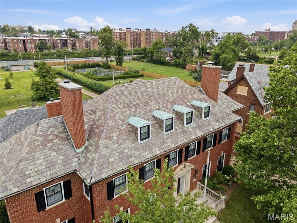
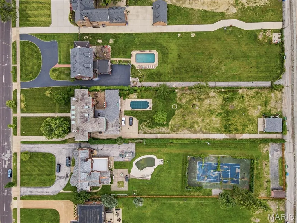
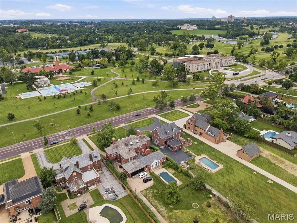
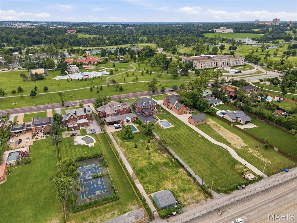
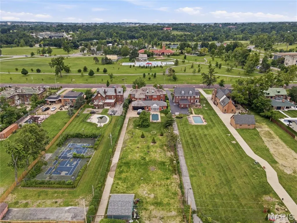
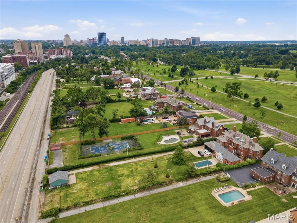
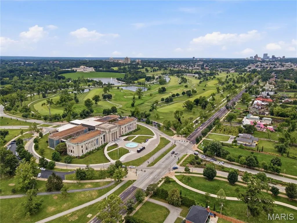
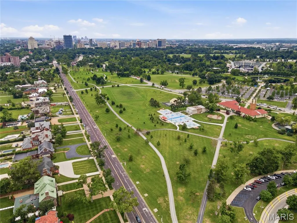
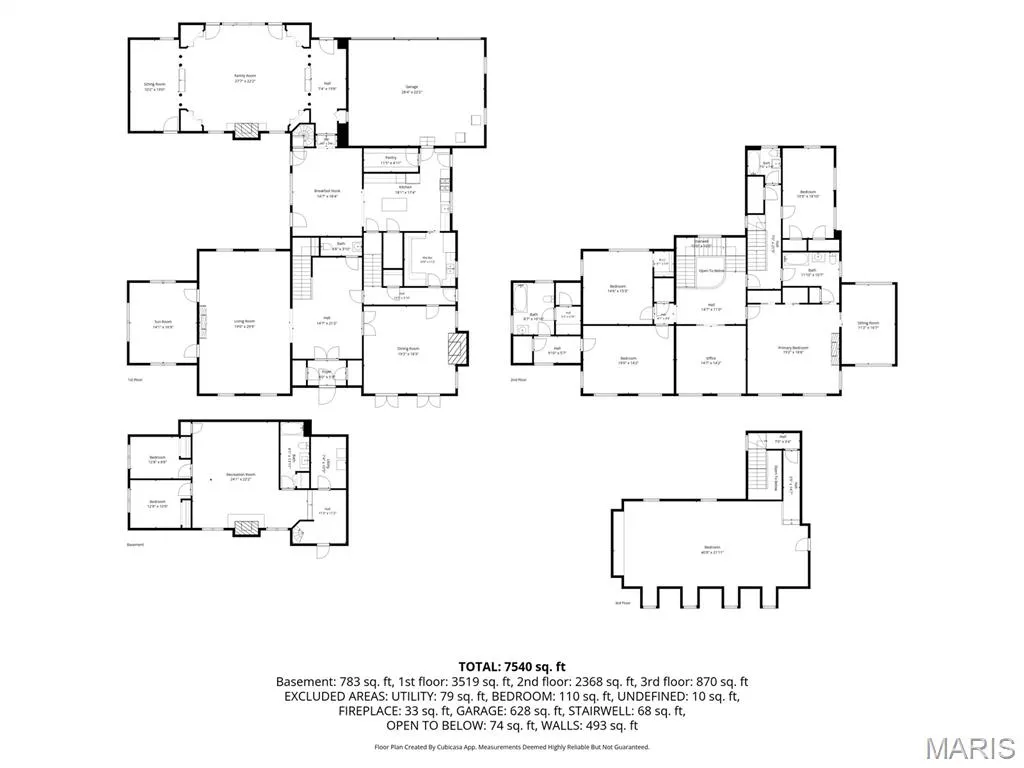
Built in 1927 and held by the same family for generations, this distinguished Georgian Revival estate is being offered to the public market for the first time in more than 75 years. Designed by renowned architects LaBeaume and Klein, the home is listed on the National Register of Historic Places and is located within the Forest Park Historic District. With more than 7,400 square feet, the residence showcases exceptional original architectural character and craftsmanship throughout. A grand marble entry hall and sweeping marble staircase set the tone for the gracious interiors. In the late 1980s, an approximately 2,000-square-foot addition was thoughtfully designed by Steve Smith at the The Lawrence Group, expanding the home with a generous breakfast room and spacious family room while complementing the original architecture. The second floor offers four bedrooms and three full baths, with an additional large bedroom on the third floor. Original architectural details and spacious proportions highlight the timeless elegance and character of the home. Set on more than 1.1 acres of park-like grounds, the property features an in-ground pool, a private patio, and a charming courtyard—ideal for entertaining, relaxing, and enjoying the serene setting. Offered as-is, this estate presents a unique opportunity to enjoy a historic St. Louis home with its original character and architectural details intact, while offering the flexibility to thoughtfully update or reimagine it over time. Its historic designation may also provide potential tax credits for qualifying renovations. Seller requires proof of funds or pre-approval prior to showing. Property is being sold as-is; seller to make no repairs. Buyer to rely on this own due diligence
| Elementary School | Middle School | High School |
|---|---|---|
| Hamilton Elem. Community Ed. | Yeatman-Liddell Middle School | Sumner High |
| Price History | |
|---|---|
| 8/29/2026 | Listed $2,199,999 |
General Features
| Sewer | Public Sewer |
|---|---|
| Heating | Forced Air,Zoned |
| Cooling | Ceiling Fan(s),Central Air,Multi Units,Window Unit(s),Zoned |
| Utilities | Electricity Connected,Natural Gas Connected,Sewer Connected,Water Connected |
| Possession | Close Of Escrow |
| Roof | Shingle,Slate |
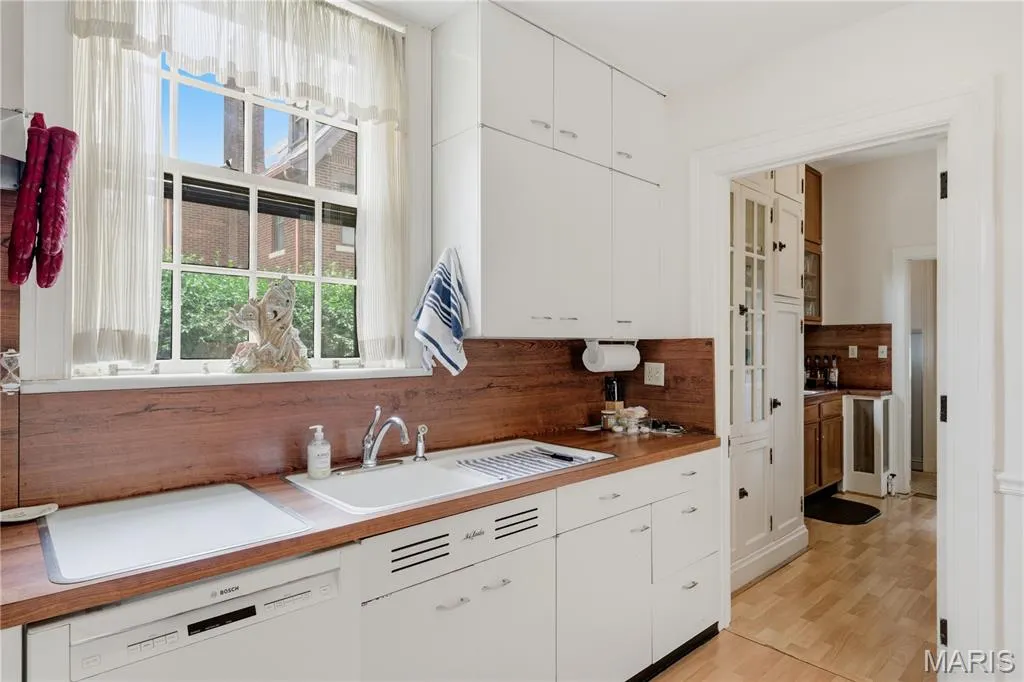
| Appliances | Gas Cooktop,Dishwasher,Disposal,Microwave,Free-Standing Gas Range,Refrigerator,Water Heater |
| HOA Fee | 300 |
| Garage Spaces | 5 |
| Association Fee Includes | Other |
| Patio/Porch Features | Patio |
| Architectural Style | Historic |
| Pool Features | Fiberglass,In Ground |
| Security Features | Security System |
| Construction Materials | Brick,Concrete |
| Year Built | 1927 |
| Electric | Ameren |
| Township | St. Louis City |
| Levels | Three Or More |
| Property Subtype | Single Family Residence |
| Tax Year | 2025 |
| Assoc Fee Paid Per | Annually |
| County | St Louis City |
| New Construction | No |
| Property Type | Residential |
| Association Amenities | Other |
| HOA | Yes |
| Attached Garage | Yes |
| Subdivision Name | Catlin |
| Garage Y/N | Yes |
| Building Features | Patio,Pool,Storage |
| Other Structures | Garage(s) |
| Total Rooms | 14 |
| Full Baths | 4 |
| Status | Active |
| High School | Sumner High |
| City | St Louis |
| Disclosures | None |
| Senior Community Y/N | No |
| High School District | St. Louis City |
| MLS Area | 4 - Central West |
| Lot Size Square Feet | 47916 |
| Carport Y/N | No |
| Elementary School | Hamilton Elem. Community Ed. |
| Property Attached Y/N | No |
| Tax Annual Amount | 22049 |
| Home Warranty Y/N | No |
| Middle/Junior High School | Yeatman-Liddell Middle School |
| Lease Considered Y/N | No |
| Virtual Tour | https://front-door-media.aryeo.com/videos/01a04d83-93d9-7368-accc-3378f4d6e8a8 |
| Standard Status | Active |
Interior Features
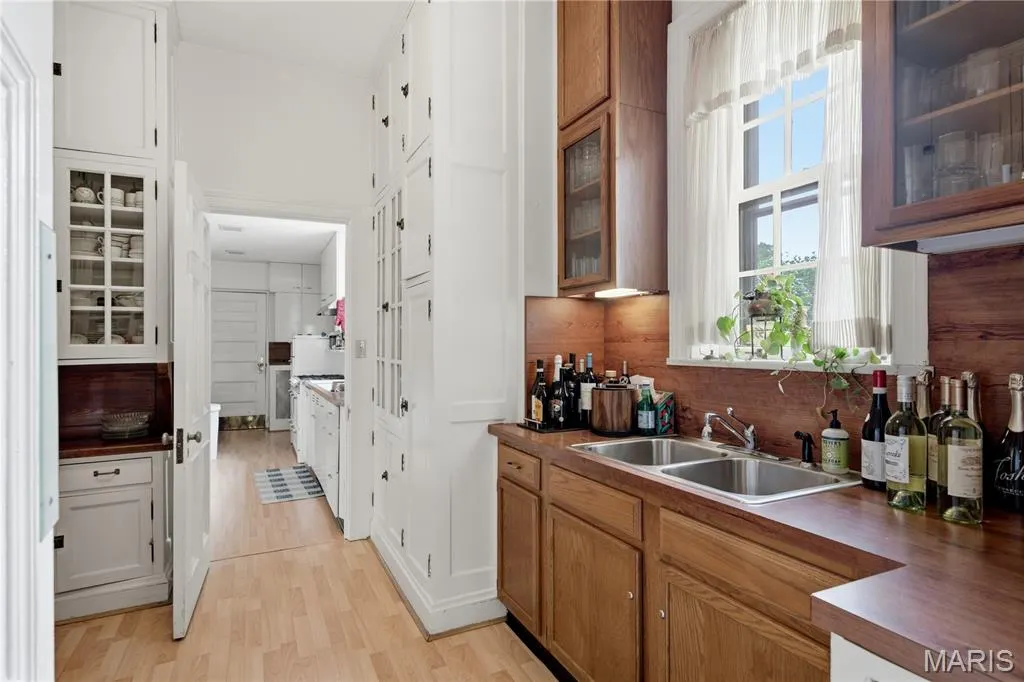
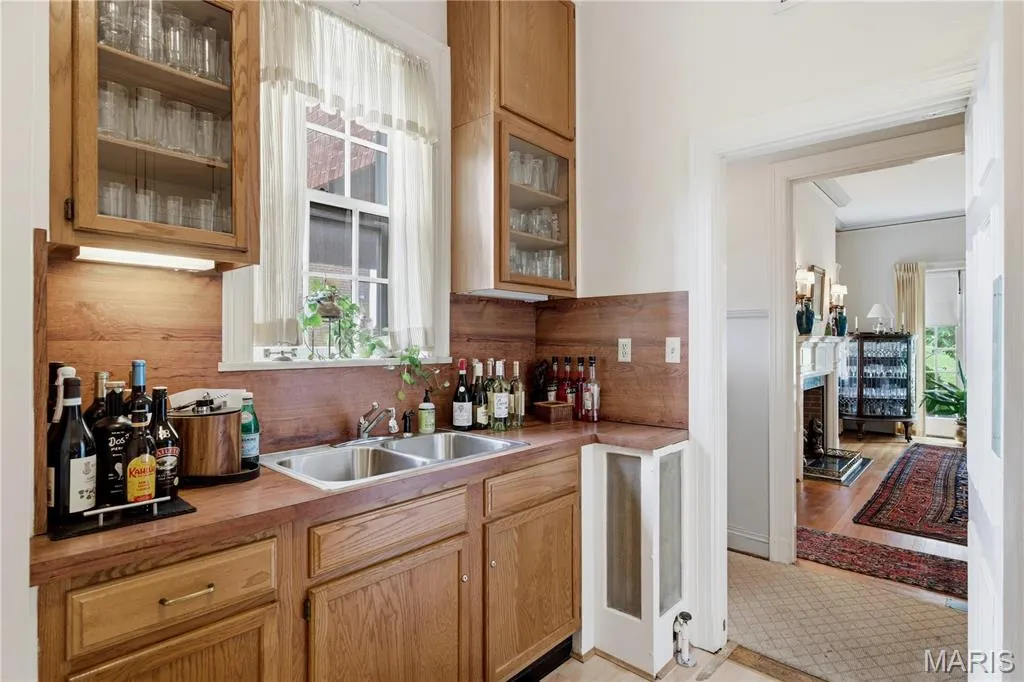
| Interior Amenities | Bookcases,Breakfast Room,Built-in Features,Butler Pantry,Ceiling Fan(s),Center Hall Floorplan,Crown Molding,Entrance Foyer,High Ceilings,Kitchen Island,Separate Dining,Shower,Special Millwork,Storage |
|---|---|
| Basement | 9 ft + Pour,Concrete,Daylight,Egress Window,Partially Finished,Storage Space,Walk-Up Access |
| Flooring | Carpet,Ceramic Tile,Hardwood |
| Total Fireplaces | 2 |
| Fireplace Features | Family Room,Living Room |
| Basement (Y/N) | Yes |
| Fireplace Y/N | Yes |
| Above Grade Finished Area | 7362 |
| Half Baths | 1 |
| Laundry Features | In Basement |
| Total Bedrooms | 6 |
| Below Grade Finished Area | 1500 |
| LivingAreaSource | Appraiser |
| Below Grade Finished Area Source | Appraiser |
| Above Grade Finished Area Source | Appraiser |
| Total Baths | 5 |
Exterior Features
| Fencing | Back Yard |
|---|---|
| Parking Features | Aggregate,Alley Access,Attached,Driveway,Electric Gate,Garage,Garage Faces Rear,Parking Pad,Private |
| Lot Features | Few Trees,Level,Near Golf Course,Near Park |
| Water Source | Public |
| Foundation Details | Concrete Perimeter |
| Lot Size Acres | 1.1 |
| Lot Size Source | Appraiser |
| Waterfront Y/N | No |
| Door Features | French Door(s),Pocket Door(s) |
Amenities
- Foreclosure
- Views
- Short Sale
- New Construction
- Adult 55+
- Lease To Own
- No HOA Fees
- Furnished
- Primary On Main
- Air Conditioning
- Seller Finance
- Green
- Fixer Upper
- Horse
- Golf
- Fireplace
- Deck
- Garage
- Basement
- Pool
Property vs Single Family Average in 63112
Price
Taxes
Year Built
Visits
 Listings displaying the MARIS logo are courtesy of the participants of Mid America Regional Information Systems Internet Data Exchange. IDX information is provided exclusively for consumers' personal, non-commercial use and may not be used for any purpose other than to identify prospective properties consumers may be interested in purchasing.
Information is deemed reliable but is not guaranteed.
Listings displaying the MARIS logo are courtesy of the participants of Mid America Regional Information Systems Internet Data Exchange. IDX information is provided exclusively for consumers' personal, non-commercial use and may not be used for any purpose other than to identify prospective properties consumers may be interested in purchasing.
Information is deemed reliable but is not guaranteed.
