




Address
1936 Arsenal Street, St Louis, MO
Price
$ 449,999
Property Attributes
- MLS#26049830
- TypeSingle Family
- Listing Status Active
- CountyST LOUIS CITY
- CitySt Louis
- AreaCentral East
- NeighborhoodProvenchere Add
- Zip63118
- StyleHistoric
- Year Built1896
- Taxes$ 5415
- Price$ 449,999
- Bedrooms5
- Full Bathrooms3
- Half Bathrooms0
- Sqr Footage3476
- Lot Size0.0717 Acres
Data Source:
Mid America Regional Information Systems (MARIS)
Property Description
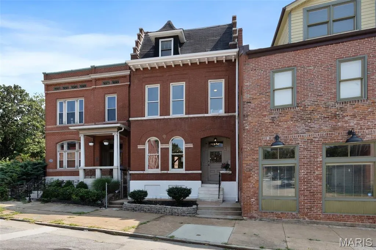
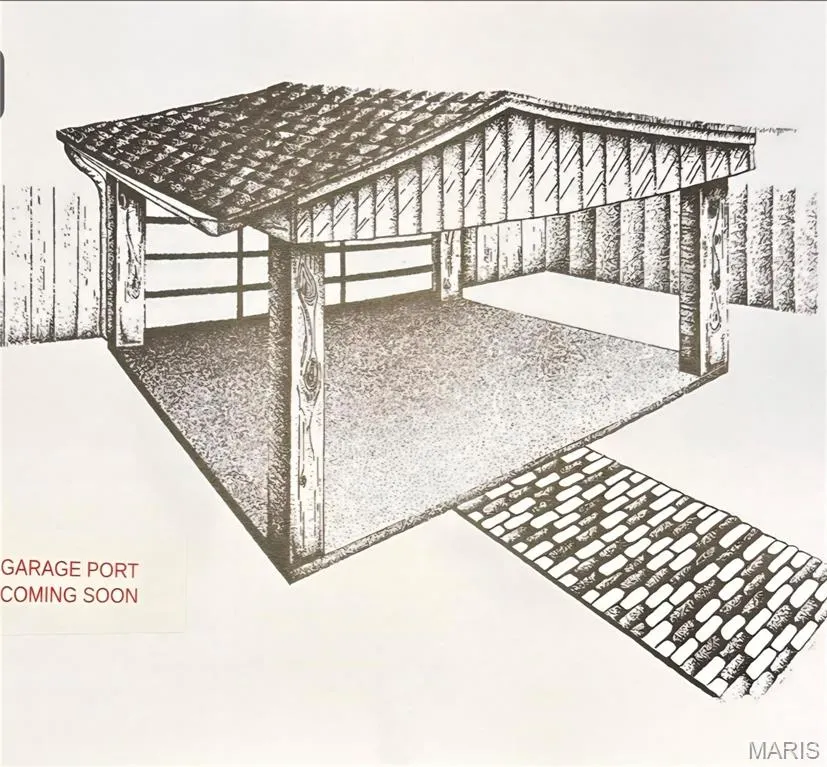
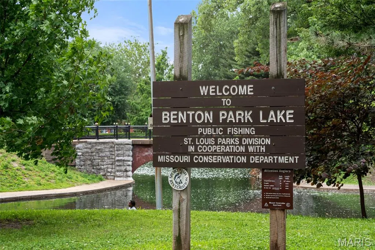
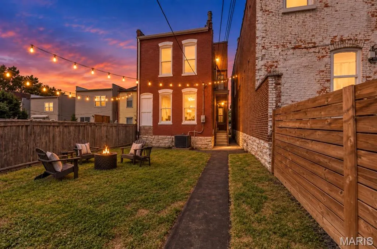
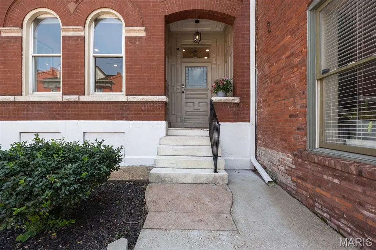
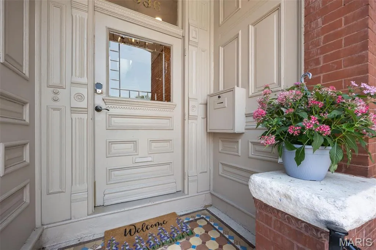
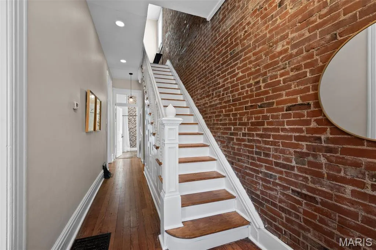
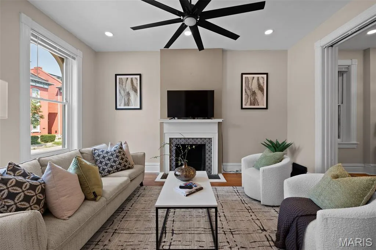
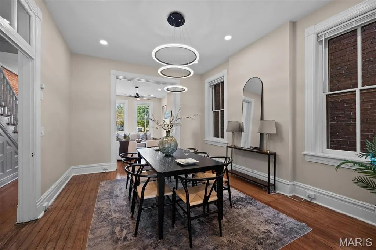
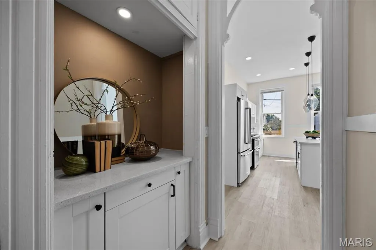
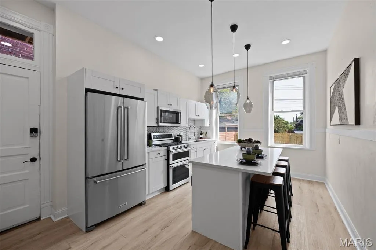
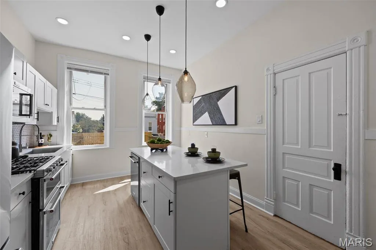
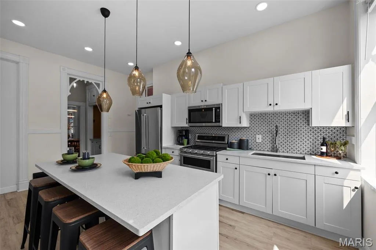
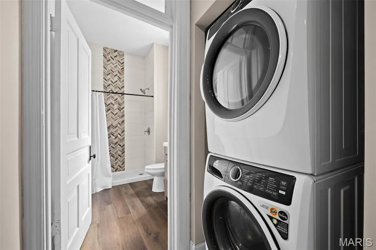
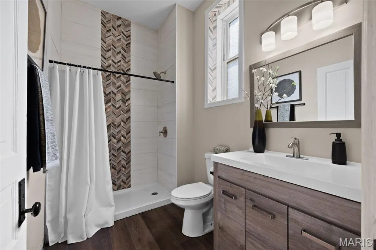
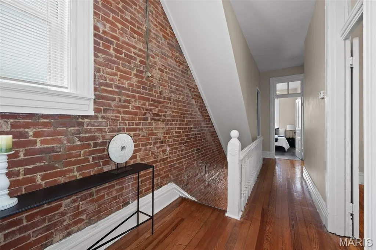
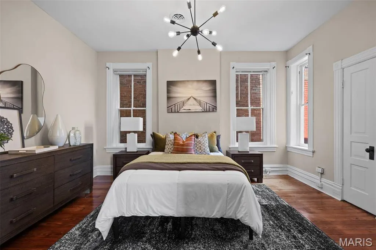
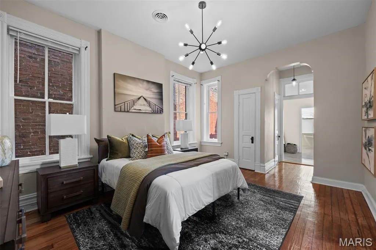
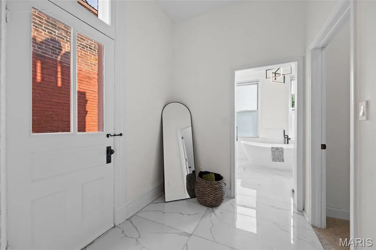
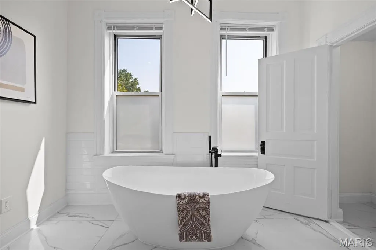
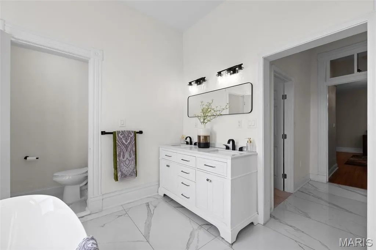
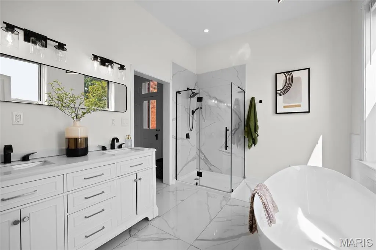
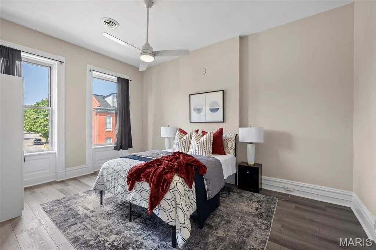
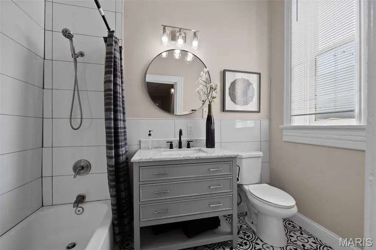
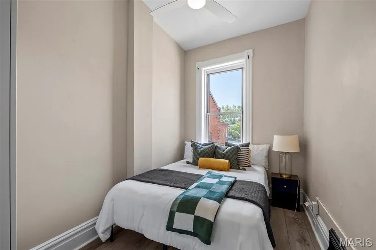
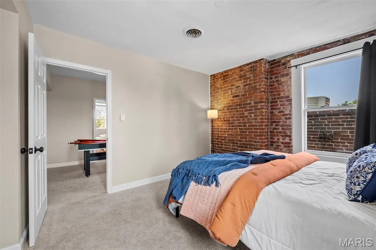
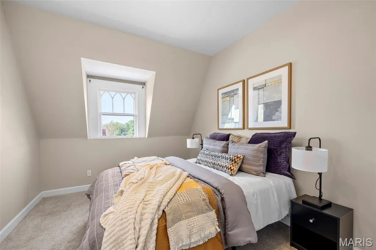
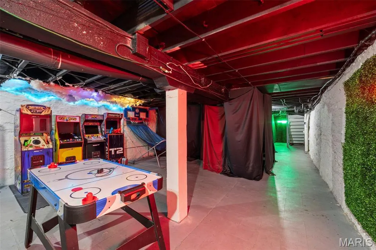
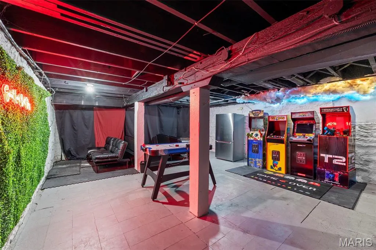
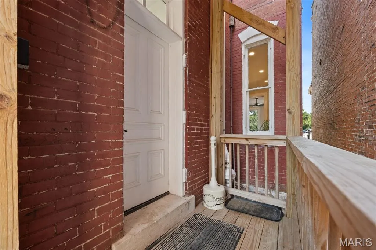
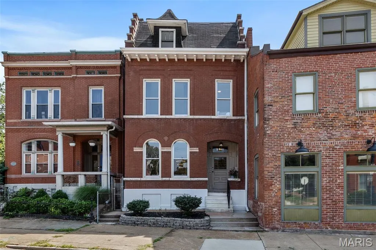
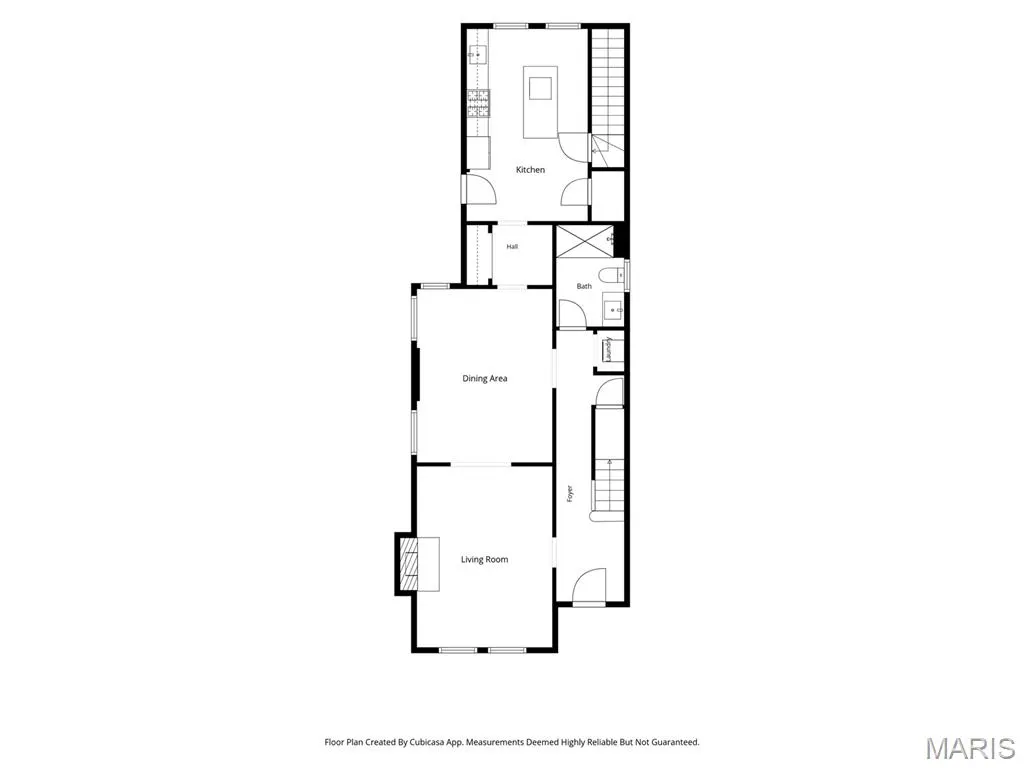
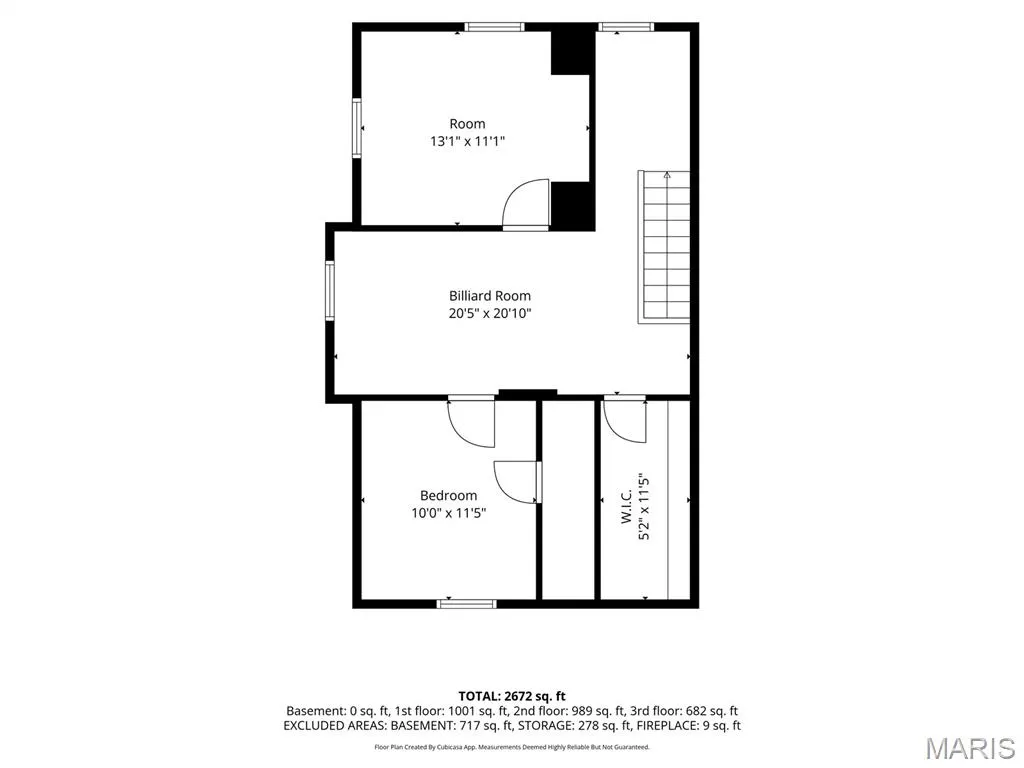
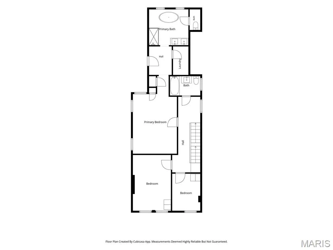
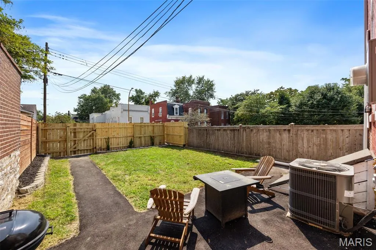
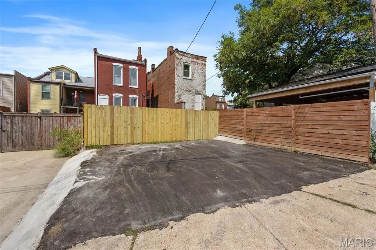
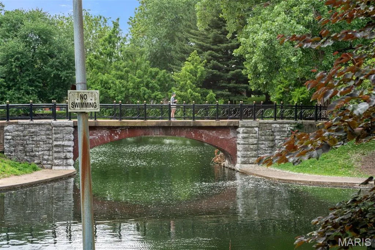
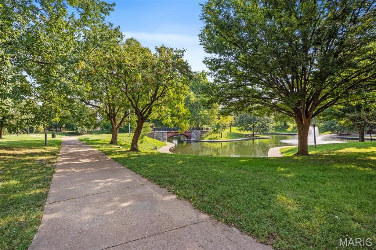
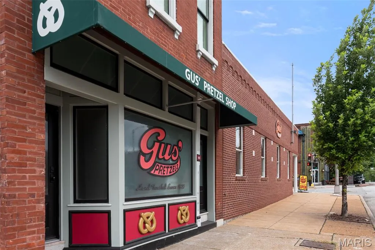
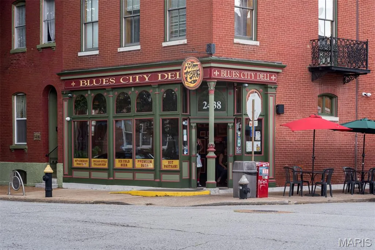
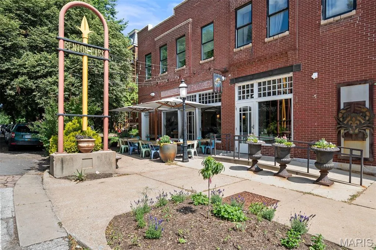
CARPORT COMING SOON! SELLER TO PROVIDE AN ATTRACTIVE 2-CAR CARPORT BEFORE CLOSING!! St. Louis Occupancy inspection passed. This stately 1896 Benton Park three-story brick home is ready for you to move in and be home base for all your neighborhood exploring! Enjoy the space of 5 bedrooms and 3 full baths while being just moments from the neighborhood's beloved restaurants, cafe's, and the picturesque Benton Park itself, you'll enjoy easy access to walking trails, pickleball and tennis courts, a playground, and a scenic lake—all while being just minutes from the renowned Anheuser-Busch Brewery and the best of St. Louis city living. Inside, a grand entry welcomes you into a home filled with warmth and charm. The inviting living room features a decorative fireplace, while the spacious dining room is perfect for hosting holidays and dinner parties. A perfectly positioned butler's pantry provides both beauty and function, leading to the beautifully updated white kitchen with soft-close cabinetry, a large center island, and a stylish KitchenAid stainless steel appliance package. A full bath and convenient stackable laundry area complete the thoughtfully designed main level. Upstairs, the second floor offers three generous bedrooms, highlighted by a truly palatial primary suite featuring a walk-in closet and a luxurious spa-inspired bath with a double vanity, soaking tub, separate shower, and private water closet. The third floor adds incredible flexibility with two additional bedrooms—or create the perfect home office, gym, or hobby space—plus a bonus recreation area ready for movie nights, playtime, or relaxing. Outside, enjoy the convenience of a brand-new asphalt parking pad and a fenced backyard with plenty of room for entertaining, gardening, or playspace for pets. Rich in history, beautifully updated, and ideally located in one of St. Louis' most walkable and vibrant neighborhoods, this exceptional Benton Park home offers the perfect blend of historic grandeur and modern city living. Take a look SOON!
| Elementary School | Middle School | High School |
|---|---|---|
| Monroe Elem. | Blewett Middle | Roosevelt High |
| Price History | |
|---|---|
| 8/4/2026 | Listed $474,900 |
| 8/26/2026 | 2$469,900 |
| 9/11/2026 | 5$449,999 |
General Features
| Sewer | Public Sewer |
|---|---|
| Heating | Forced Air,Natural Gas,Zoned |
| Cooling | Ceiling Fan(s),Central Air,Electric,Zoned |
| Utilities | Electricity Connected,Natural Gas Connected,Sewer Connected,Water Connected |
| Possession | Close Of Escrow |
| Appliances | Stainless Steel Appliance(s),Dishwasher,Microwave |
| Patio/Porch Features | Patio |
| Architectural Style | Historic |
| Construction Materials | Brick |
| Year Built | 1896 |
| Electric | Ameren |
| Township | St. Louis City |
| Levels | Three Or More |
| Property Subtype | Single Family Residence |
| Tax Year | 2025 |
| County | St Louis City |
| New Construction | No |
| Property Type | Residential |
| HOA | No |
| Attached Garage | No |
| Subdivision Name | Provenchere Add |
| Garage Y/N | No |
| Other Structures | Carport(s) |
| Total Rooms | 8 |
| Full Baths | 3 |
| Status | Active |
| High School | Roosevelt High |
| City | St Louis |
| Disclosures | Occupancy Permit Required,Seller Property Disclosure |
| High School District | St. Louis City |
| MLS Area | 2 - Central East |
| Lot Size Square Feet | 3123.25 |
| Carport Spaces | 2 |
| Carport Y/N | Yes |
| Elementary School | Monroe Elem. |
| Property Attached Y/N | No |
| Tax Annual Amount | 5415 |
| Home Warranty Y/N | No |
| Middle/Junior High School | Blewett Middle |
| Lease Considered Y/N | No |
| Virtual Tour | https://front-door-media.aryeo.com/videos/019fccb8-5bc2-706a-aafd-a5d87775a0ed |
| Standard Status | Active |
| Legal Description | C.B. 2053 Arsenal 25 FT x 125 FT Provenchere ADDN LOT 39 |
Interior Features
| Interior Amenities | Breakfast Bar,Butler Pantry,Ceiling Fan(s),Custom Cabinetry,Double Vanity,Entrance Foyer,High Ceilings,Kitchen Island,Pantry,Separate Dining,Separate Shower,Shower,Soaking Tub,Storage,Walk-In Closet( |
|---|---|
| Basement | Full,Storage Space,Unfinished |
| Flooring | Carpet,Hardwood,Luxury Vinyl |
| Fireplace Features | Decorative |
| Basement (Y/N) | Yes |
| Fireplace Y/N | No |
| Above Grade Finished Area | 3476 |
| Laundry Features | In Hall,Main Level |
| Total Bedrooms | 5 |
| Above Grade Finished Area Source | Owner |
| Total Baths | 3 |
Exterior Features
| Exterior Amenities | Balcony,Entry Steps/Stairs,Private Yard |
|---|---|
| Fencing | Back Yard,Wood |
| Parking Features | Asphalt,Parking Pad |
| Lot Features | Back Yard,Level,Rectangular Lot |
| Water Source | Public |
| Total Parking | 2 |
| Lot Dimensions | 124x25 |
| Lot Size Acres | 0.0717 |
| Lot Size Source | Public Records |
| Door Features | Panel Door(s),Pocket Door(s) |
Amenities
- Foreclosure
- Views
- Short Sale
- New Construction
- Adult 55+
- Lease To Own
- No HOA Fees
- Furnished
- Primary On Main
- Air Conditioning
- Seller Finance
- Green
- Fixer Upper
- Horse
- Golf
- Fireplace
- Deck
- Garage
- Basement
- Pool
Property vs Single Family Average in 63118
Price
Taxes
Year Built
Visits
 Listings displaying the MARIS logo are courtesy of the participants of Mid America Regional Information Systems Internet Data Exchange. IDX information is provided exclusively for consumers' personal, non-commercial use and may not be used for any purpose other than to identify prospective properties consumers may be interested in purchasing.
Information is deemed reliable but is not guaranteed.
Listings displaying the MARIS logo are courtesy of the participants of Mid America Regional Information Systems Internet Data Exchange. IDX information is provided exclusively for consumers' personal, non-commercial use and may not be used for any purpose other than to identify prospective properties consumers may be interested in purchasing.
Information is deemed reliable but is not guaranteed.
