
Address
11 High Acres Drive, St Louis, MO
Price
$ 1,775,000
Property Attributes
- MLS#26053254
- TypeSingle Family
- Listing Status Active
- CountySAINT LOUIS
- CitySt Louis
- AreaLadue
- NeighborhoodHigh Acres
- Zip63132
- StyleTraditional
- Year Built1954
- Taxes$ 15308
- Price$ 1,775,000
- Bedrooms5
- Full Bathrooms3
- Half Bathrooms2
- Sqr Footage5133
- Lot Size1.46 Acres
Data Source:
Mid America Regional Information Systems (MARIS)
Property Description
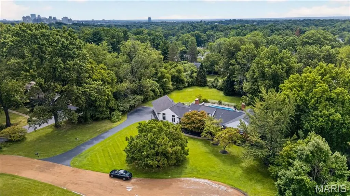
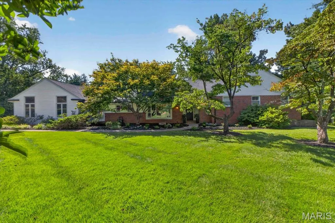
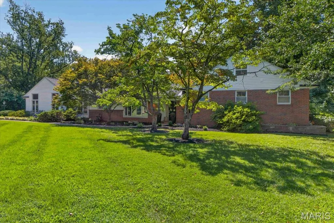
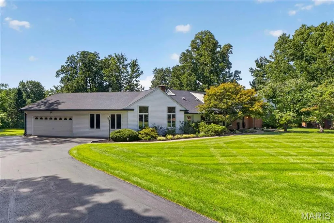
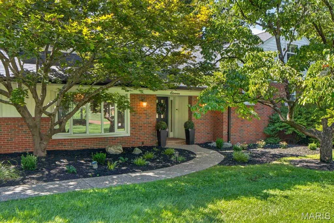
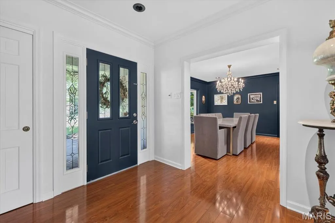
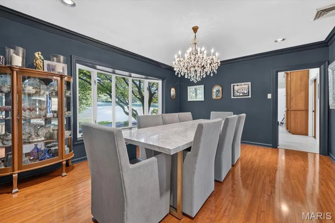
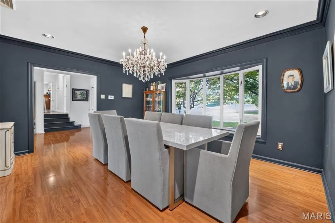
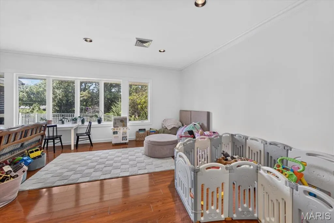
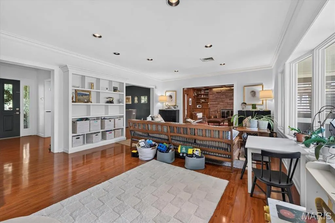
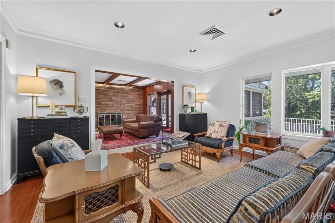
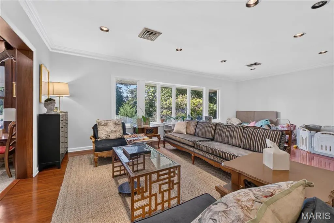
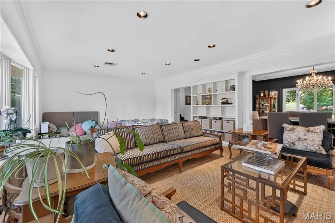
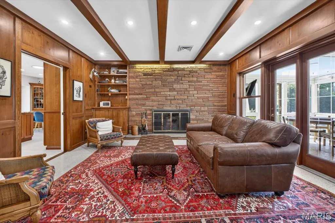
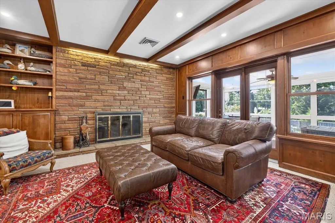
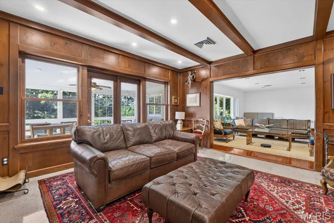
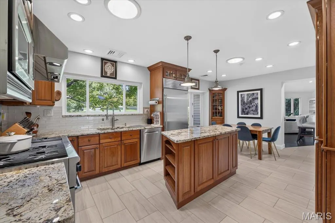
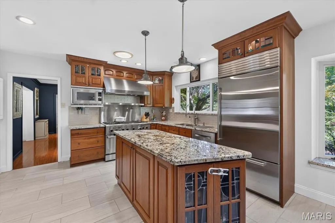
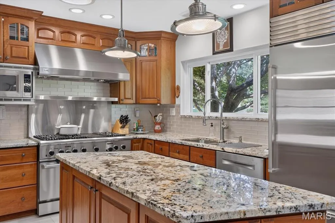
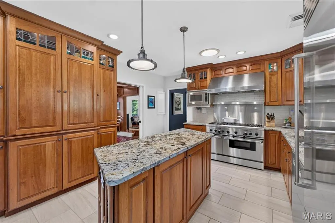
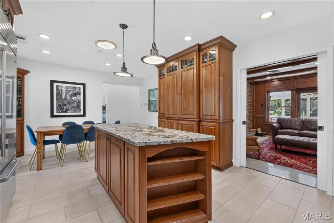
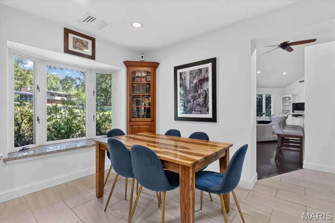
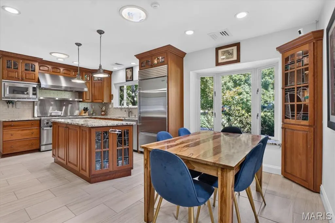
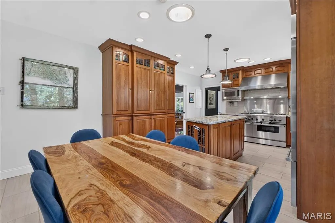
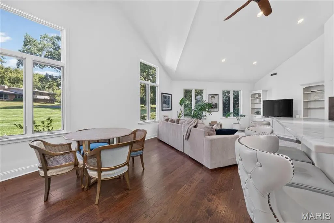
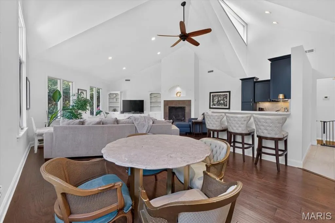
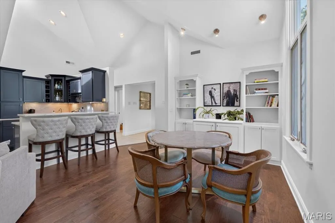
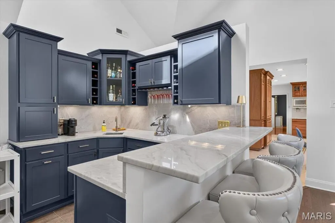
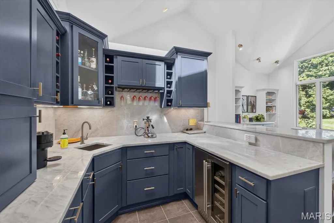
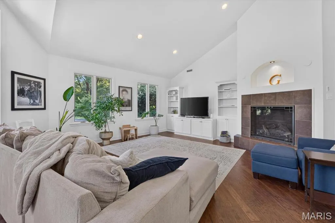
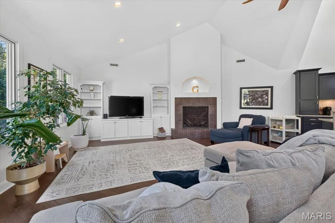
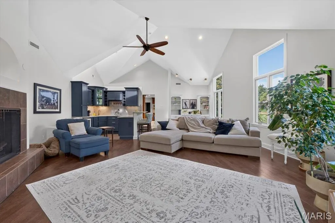
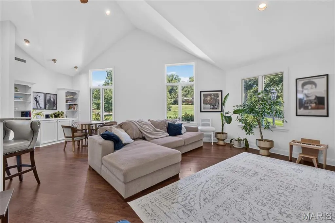
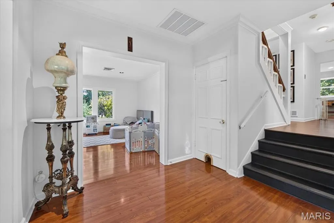
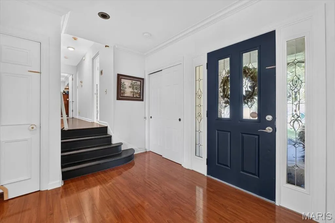
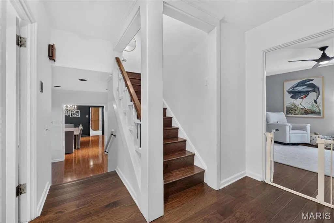
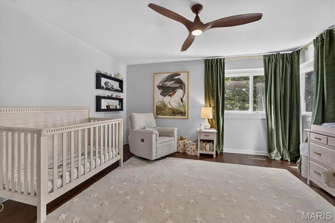
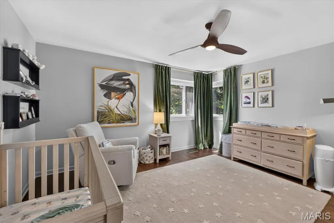
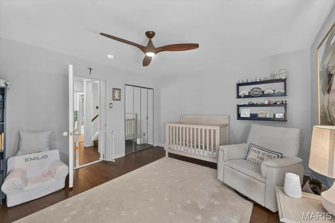
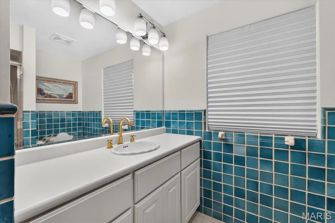
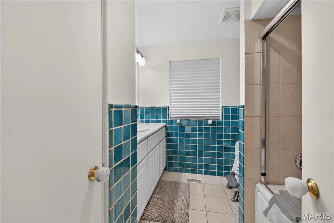
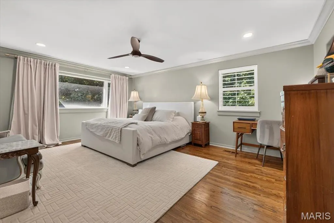
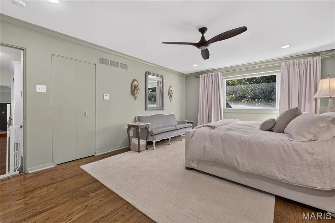
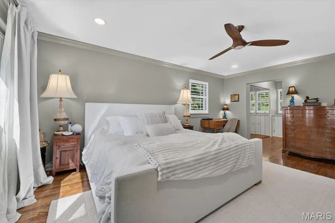
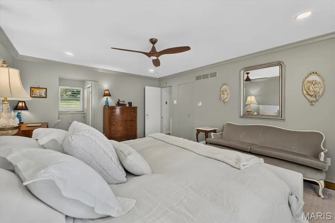
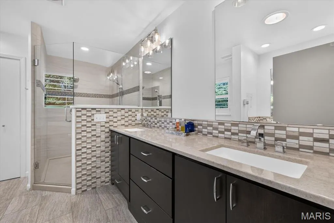
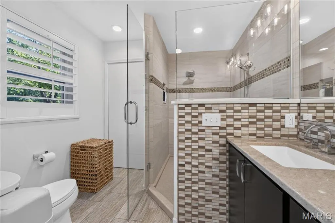
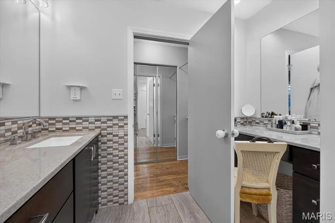
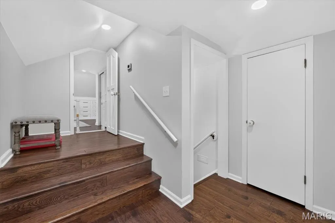
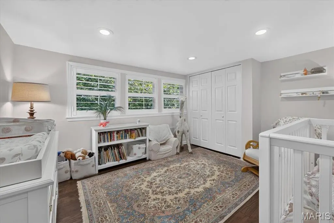
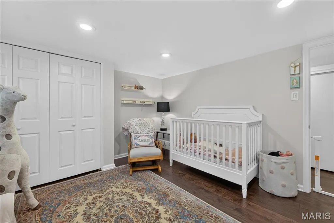
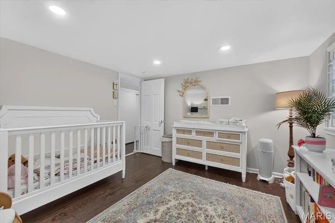
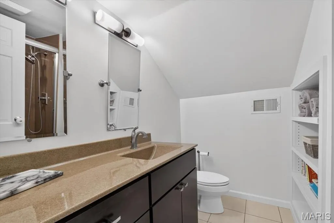
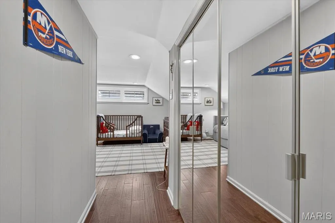
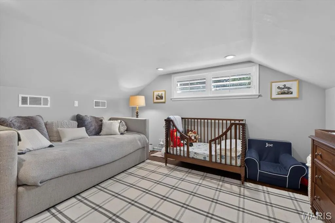
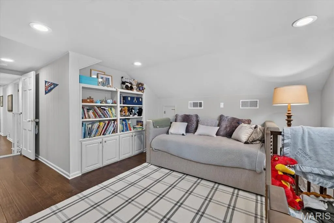
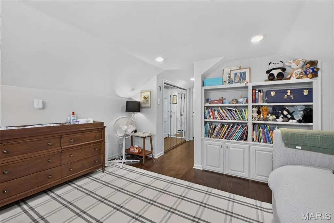
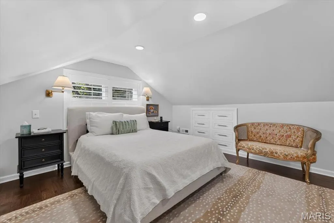
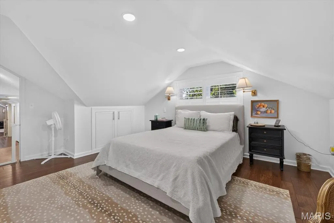
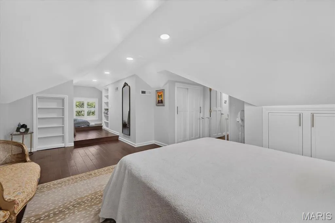
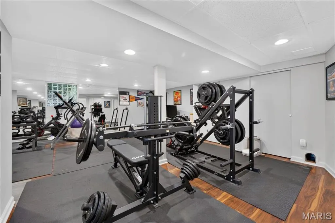
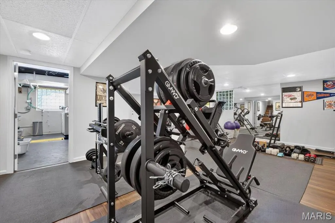
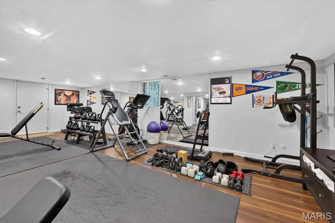
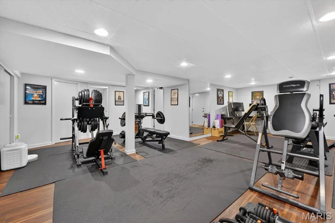
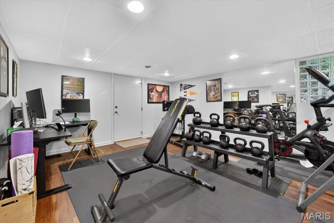
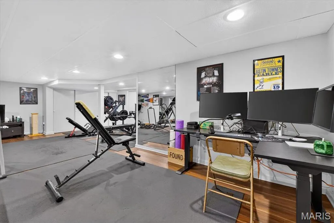
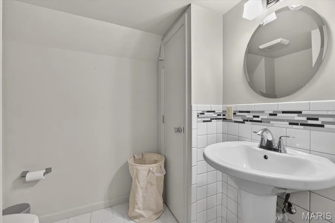
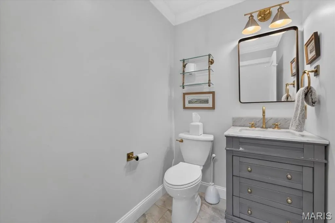
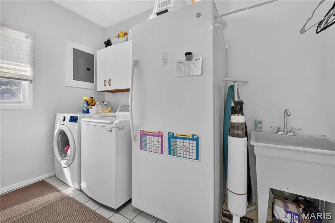
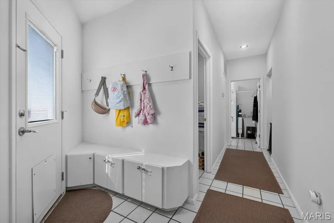
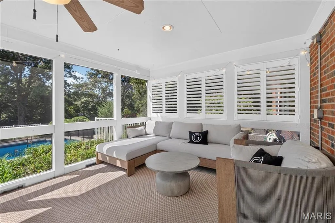
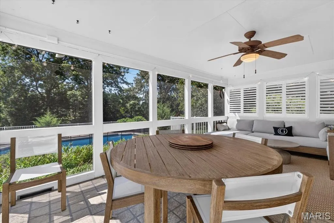
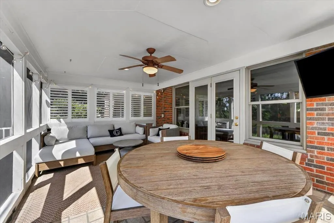
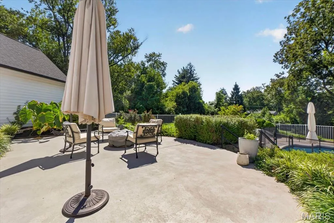
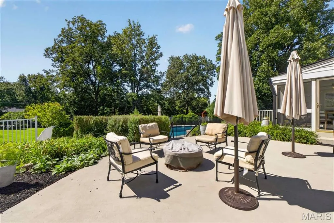
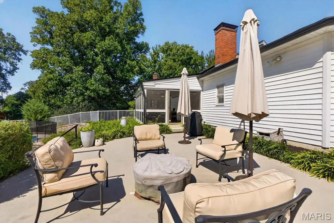
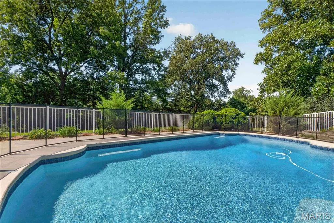
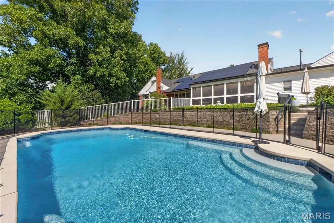
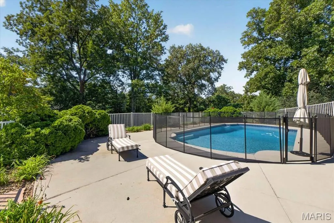
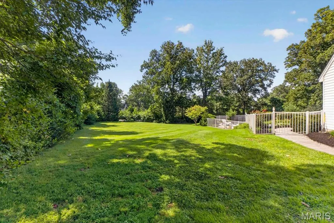
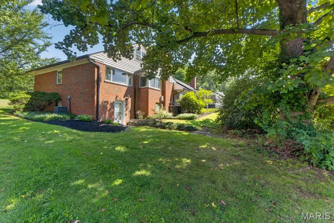
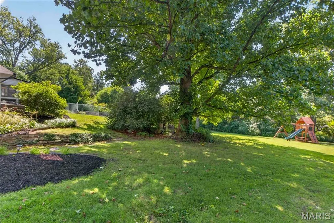
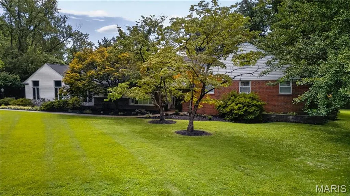
Welcome to 11 High Acres Drive, an extraordinary 1.5-story traditional estate nestled on a sprawling, private 1.46-acre cul-de-sac lot in the heart of the top-rated Ladue School District. Boasting over 5,100 square feet of total luxurious living space, this property offers the perfect blend of elegant scale, modern comfort, and eco-friendly efficiency—highlighted by custom rooftop solar panels (2023) to significantly offset energy costs. New roof, gutters, and downspouts installed in 2023. Inside, discover the separate dining room, leading into the living room that flows into the den featuring a wood burning fireplace. Continue into a massive entertaining area with exceptional architectural details including custom cabinetry, cathedral ceilings, special millwork, another woodburning fireplace with mantle, and a custom bar with a wet sink. Beautiful hardwood and luxury vinyl flooring flow throughout the house (2020). The gourmet eat-in kitchen features granite countertops, custom built in cabinets, a center island, professional Thermador stainless steel appliances, and an open layout ideal for seamless entertaining. Step outside to your private resort-style oasis. The main level opens to a massive screened-in back porch, leading to an expansive outdoor space with freshly tiled patio areas (2026), a painted pool deck (2024), and an in-ground pool complete with a new filter, motor, and cover (2025). Beyond the pool lies a massive, lush backyard with an included playset. Additional features include 5 spacious bedrooms all with plantation shutters, 3 full baths, and 2 half baths, dual laundry locations (basement and off the pool deck entrance), a lower level perfectly suited for a home gym with walk-out, an attached 2-car garage, and 3-zoned HVAC systems (updated 2024 & 2026). This is truly the one you have been looking for, with such close proximity to everything, but tucked away on a tree lined street, with only 15 houses on the lane, for ultimate privacy.
| Elementary School | Middle School | High School |
|---|---|---|
| Old Bonhomme Elem. | Ladue Middle | Ladue Horton Watkins High |
| Price History | |
|---|---|
| 8/21/2026 | Listed $1,800,000 |
| 9/9/2026 | 2$1,775,000 |
General Features
| Sewer | Public Sewer |
|---|---|
| Heating | Forced Air,Natural Gas |
| Cooling | Ceiling Fan(s),Central Air,Multi Units,Zoned |
| Possession | Close Of Escrow,Negotiable |
| Roof | Architectural Shingle |
| Appliances | Stainless Steel Appliance(s),Dishwasher,Disposal,Microwave,Gas Oven,Gas Range |
| Garage Spaces | 2 |
| Architectural Style | Traditional |
| Security Features | Closed Circuit Camera(s) |
| Construction Materials | Brick |
| Year Built | 1954 |
| Electric | Other |
| Township | Olivette |
| Levels | One and One Half |
| Property Subtype | Single Family Residence |
| Tax Year | 2025 |
| County | St. Louis |
| New Construction | No |
| Property Type | Residential |
| HOA | No |
| Attached Garage | Yes |
| Subdivision Name | High Acres |
| Garage Y/N | Yes |
| Total Rooms | 10 |
| Full Baths | 3 |
| Status | Active |
| High School | Ladue Horton Watkins High |
| City | St Louis |
| Disclosures | Lead Paint,Occupancy Permit Required,Seller Property Disclosure |
| High School District | Ladue |
| MLS Area | 151 - Ladue |
| Lot Size Square Feet | 63597.6 |
| Carport Y/N | No |
| Elementary School | Old Bonhomme Elem. |
| Tax Annual Amount | 15308 |
| Home Warranty Y/N | No |
| Middle/Junior High School | Ladue Middle |
| Virtual Tour | https://my.matterport.com/show/?m=UqCD5g64bJh |
| Standard Status | Active |
| Legal Description | HIGH ACRES LOT 11 |
Interior Features
| Interior Amenities | Bar,Bookcases,Cathedral Ceiling(s),Custom Cabinetry,Double Vanity,Eat-in Kitchen,Entrance Foyer,Granite Counters,Kitchen Island,Separate Dining,Special Millwork |
|---|---|
| Basement | 8 ft + Pour |
| Flooring | Carpet,Hardwood,Luxury Vinyl |
| Total Fireplaces | 2 |
| Fireplace Features | Great Room |
| Basement (Y/N) | Yes |
| Fireplace Y/N | Yes |
| Above Grade Finished Area | 4338 |
| Half Baths | 2 |
| Total Bedrooms | 5 |
| Below Grade Finished Area | 795 |
| LivingAreaSource | Plans |
| Below Grade Finished Area Source | Estimated |
| Above Grade Finished Area Source | Plans |
| Total Baths | 5 |
Exterior Features
| Fencing | Back Yard |
|---|---|
| Parking Features | Attached,Garage,Off Street |
| Lot Features | Cul-De-Sac |
| Water Source | Public |
| Total Parking | 2 |
| Lot Dimensions | irr |
| Lot Size Acres | 1.46 |
| Lot Size Source | Public Records |
| Door Features | Panel Door(s) |
Amenities
- Foreclosure
- Views
- Short Sale
- New Construction
- Adult 55+
- Lease To Own
- No HOA Fees
- Furnished
- Primary On Main
- Air Conditioning
- Seller Finance
- Green
- Fixer Upper
- Horse
- Golf
- Fireplace
- Deck
- Garage
- Basement
- Pool
Property vs Single Family Average in 63132
Price
Taxes
Year Built
Visits
 Listings displaying the MARIS logo are courtesy of the participants of Mid America Regional Information Systems Internet Data Exchange. IDX information is provided exclusively for consumers' personal, non-commercial use and may not be used for any purpose other than to identify prospective properties consumers may be interested in purchasing.
Information is deemed reliable but is not guaranteed.
Listings displaying the MARIS logo are courtesy of the participants of Mid America Regional Information Systems Internet Data Exchange. IDX information is provided exclusively for consumers' personal, non-commercial use and may not be used for any purpose other than to identify prospective properties consumers may be interested in purchasing.
Information is deemed reliable but is not guaranteed.
