
Just Listed
Address
957 Flair Court, St Louis, MO
Price
$ 365,000
Property Attributes
- MLS#26059501
- TypeSingle Family
- Listing Status Active
- CountySAINT LOUIS
- CitySt Louis
- AreaParkway North
- NeighborhoodHuntington
- Zip63146
- StyleTraditional
- Year Built1962
- Taxes$ 3562
- Price$ 365,000
- Bedrooms3
- Full Bathrooms2
- Half Bathrooms0
- Sqr Footage1812
- Lot Size0.2296 Acres
Data Source:
Mid America Regional Information Systems (MARIS)
Property Description
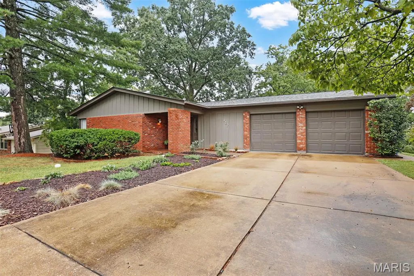
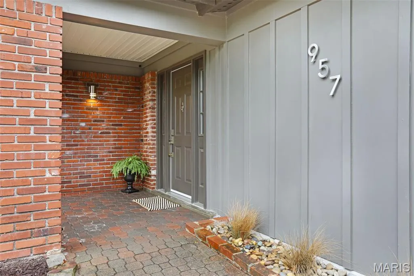
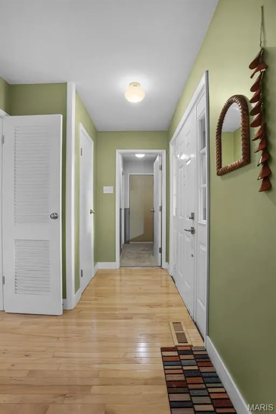
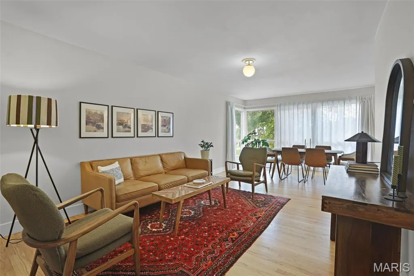
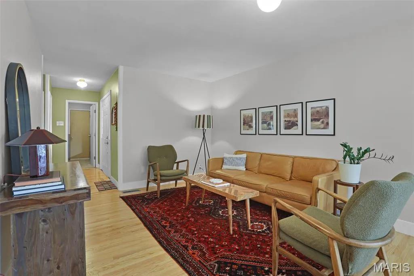
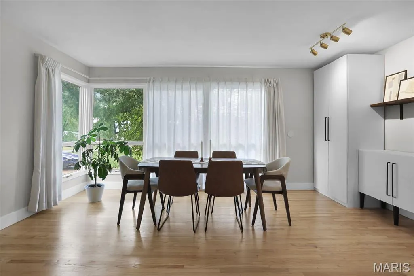
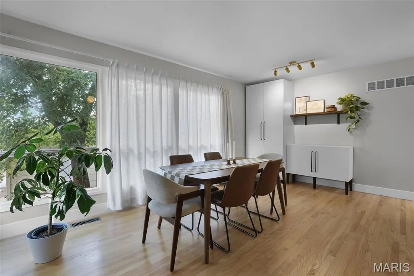
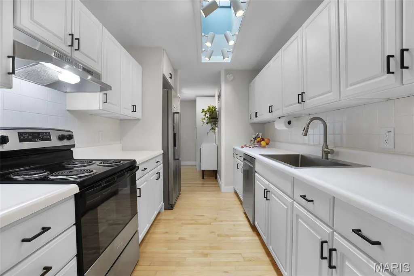
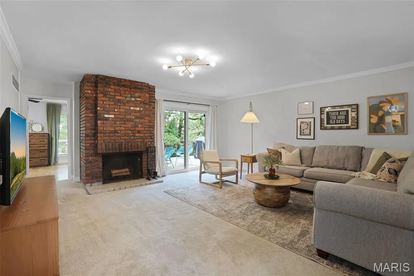
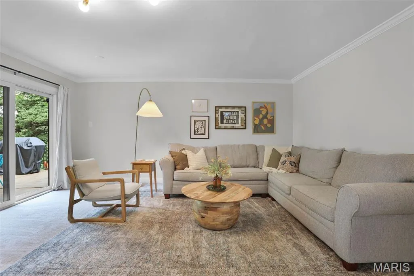
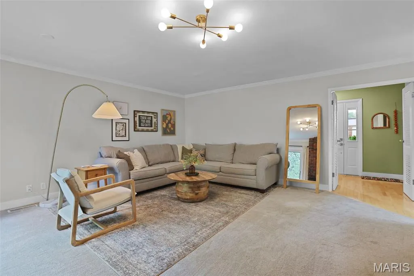
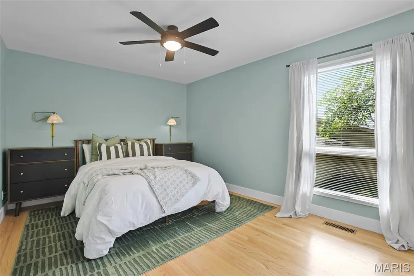
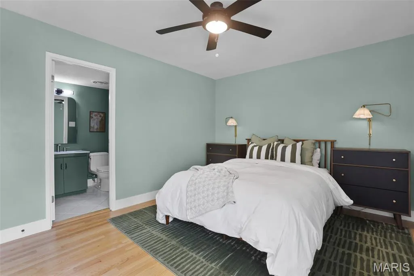
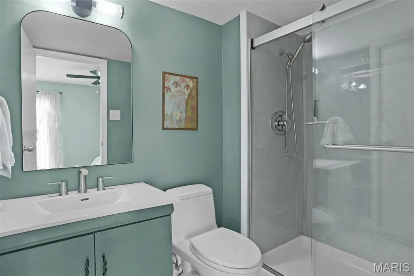
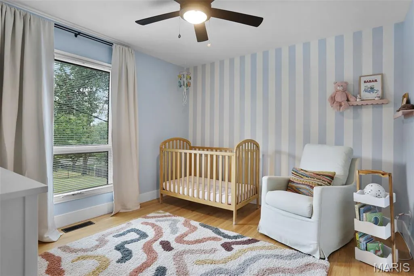
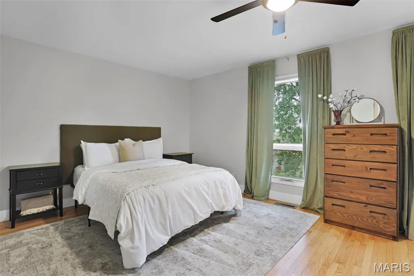
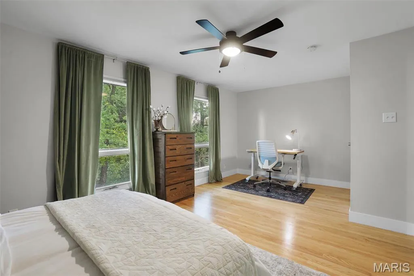
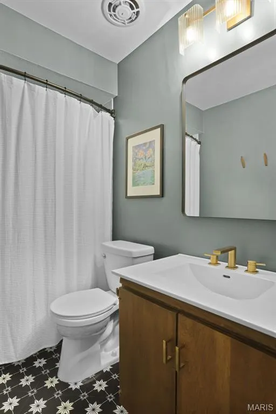
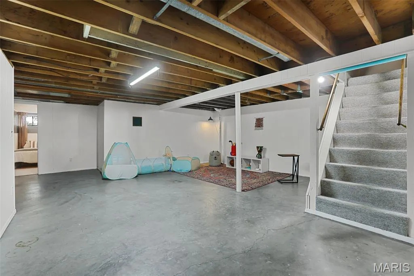
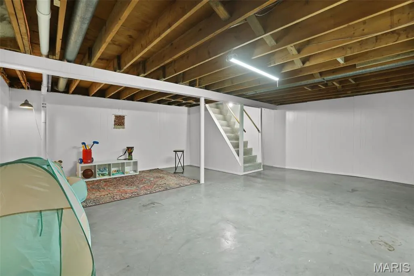
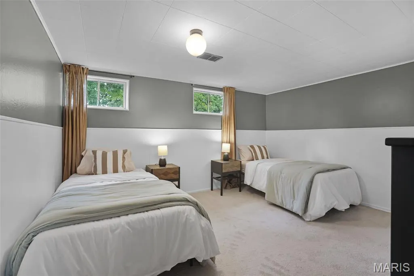
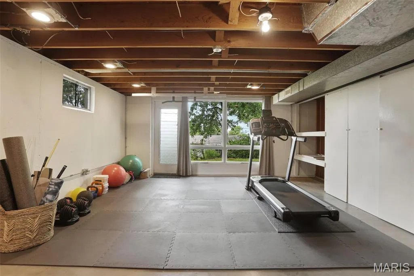
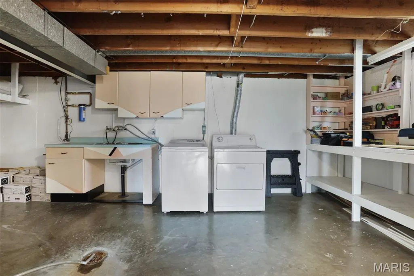
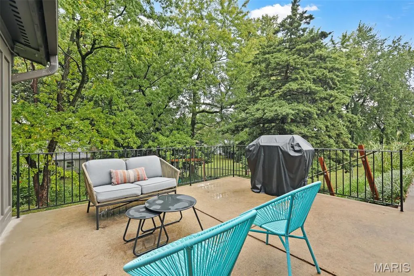
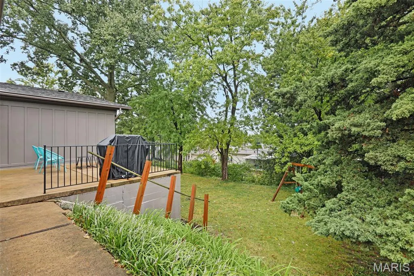
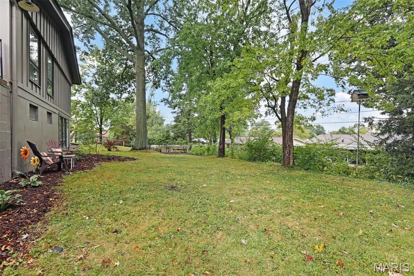
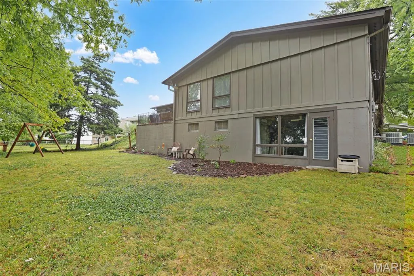
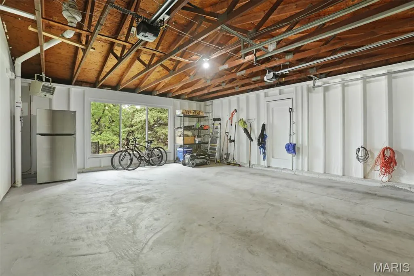
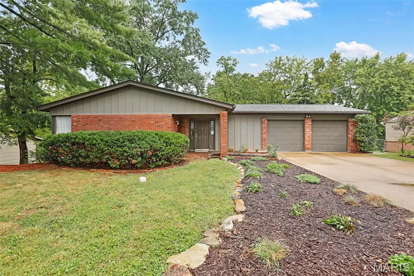
Welcome to 957 Flair Ct., a stylish 3-bedroom, 2-bath ranch tucked away on a quiet cul-de-sac. Mid-century modern influences, beautiful hardwood floors, expansive windows and abundant natural light give this home distinctive character and a warm, inviting feel. The bright white kitchen features stainless steel appliances, generous cabinetry and a skylight, while the spacious family room is anchored by a dramatic floor-to-ceiling brick wood-burning fireplace with direct access to the outdoor living area. Separate living and dining spaces provide plenty of room for both everyday living and entertaining. The expansive walk-out lower level offers incredible flexibility for a home gym, recreation, hobbies or future finished living space, along with abundant storage. A fenced yard with mature trees, spacious 2-car attached garage and convenient Parkway School District location complete this wonderful home.
| Elementary School | Middle School | High School |
|---|---|---|
| Ross Elem. | Northeast Middle | Parkway North High |
| Price History | |
|---|---|
| 9/15/2026 | Listed $365,000 |
General Features
| Sewer | Public Sewer |
|---|---|
| Heating | Forced Air,Natural Gas |
| Cooling | Ceiling Fan(s),Central Air,Electric |
| Utilities | Cable Available,Electricity Connected,Natural Gas Connected,Sewer Connected |
| Possession | Close Of Escrow |
| Roof | Composition,Shingle |
| Appliances | Stainless Steel Appliance(s),Dishwasher,Disposal,Range Hood,Electric Range,Gas Water Heater |
| HOA Fee | 25 |
| Garage Spaces | 2 |
| Association Fee Includes | Common Area Maintenance |
| Patio/Porch Features | Rear Porch |
| Architectural Style | Traditional |
| Security Features | Carbon Monoxide Detector(s),Smoke Detector(s) |
| Construction Materials | Board & Batten Siding,Brick |
| Year Built | 1962 |
| Electric | Ameren |
| Township | Unincorporated |
| Levels | One |
| Property Subtype | Single Family Residence |
| Tax Year | 2025 |
| Assoc Fee Paid Per | Annually |
| County | St. Louis |
| New Construction | No |
| Property Type | Residential |
| Association Amenities | None |
| HOA | Yes |
| Subdivision Name | Huntington |
| Garage Y/N | Yes |
| Total Rooms | 7 |
| Full Baths | 2 |
| Status | Active |
| High School | Parkway North High |
| City | St Louis |
| Disclosures | Code Compliance Required,Flood Plain No,Occupancy Permit Required,Seller Property Disclosure |
| High School District | Parkway C-2 |
| MLS Area | 166 - Parkway North |
| Lot Size Square Feet | 10001.38 |
| Carport Y/N | No |
| Elementary School | Ross Elem. |
| Tax Annual Amount | 3562 |
| Home Warranty Y/N | No |
| Middle/Junior High School | Northeast Middle |
| Lease Considered Y/N | No |
| Virtual Tour | https://pixvid-stl.aryeo.com/videos/01a0a03d-f42b-726a-b58c-167994a37fb8 |
| Standard Status | Active |
Interior Features
| Basement | Concrete,Daylight/Lookout,Partially Finished,Full,Roughed-In Bath,Sleeping Area,Walk-Out Access |
|---|---|
| Flooring | Carpet,Ceramic Tile,Concrete,Wood |
| Total Fireplaces | 1 |
| Fireplace Features | Family Room,Masonry,Wood Burning |
| Basement (Y/N) | Yes |
| Window Features | Skylight(s) |
| Fireplace Y/N | Yes |
| Above Grade Finished Area | 1656 |
| Laundry Features | In Basement |
| Total Bedrooms | 3 |
| Below Grade Finished Area | 156 |
| Main Level Bedrooms | 3 |
| LivingAreaSource | Estimated |
| Below Grade Finished Area Source | Other |
| Above Grade Finished Area Source | Public Records |
| Total Baths | 2 |
Exterior Features
| Exterior Amenities | No Step Entry |
|---|---|
| Fencing | Back Yard,Chain Link,Fenced |
| Parking Features | Attached,Driveway,Garage,Garage Door Opener |
| Lot Features | Back Yard,Garden,Some Trees |
| Water Source | Public |
| Lot Dimensions | 80 x 125 |
| Lot Size Acres | 0.2296 |
| Door Features | Sliding Door(s) |
Amenities
- Foreclosure
- Views
- Short Sale
- New Construction
- Adult 55+
- Lease To Own
- No HOA Fees
- Furnished
- Primary On Main
- Air Conditioning
- Seller Finance
- Green
- Fixer Upper
- Horse
- Golf
- Fireplace
- Deck
- Garage
- Basement
- Pool
Property vs Single Family Average in 63146
Price
Taxes
Year Built
Visits
 Listings displaying the MARIS logo are courtesy of the participants of Mid America Regional Information Systems Internet Data Exchange. IDX information is provided exclusively for consumers' personal, non-commercial use and may not be used for any purpose other than to identify prospective properties consumers may be interested in purchasing.
Information is deemed reliable but is not guaranteed.
Listings displaying the MARIS logo are courtesy of the participants of Mid America Regional Information Systems Internet Data Exchange. IDX information is provided exclusively for consumers' personal, non-commercial use and may not be used for any purpose other than to identify prospective properties consumers may be interested in purchasing.
Information is deemed reliable but is not guaranteed.
